Apex Mountain Resort! This half duplex is priced to sell, offers the best price per square foot on the mountain, and has no strata fees. The main home features a spacious 3-bedroom plus den and loft layout, alongside a self-contained 1-bedroom suite that serves as a proven rental and mortgage helper during the ski season. The property can comfortably sleep…
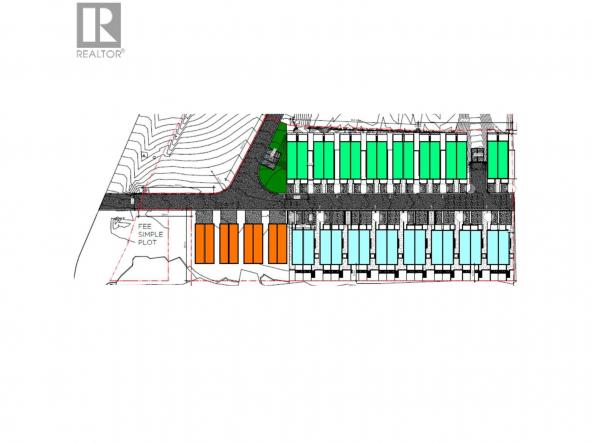
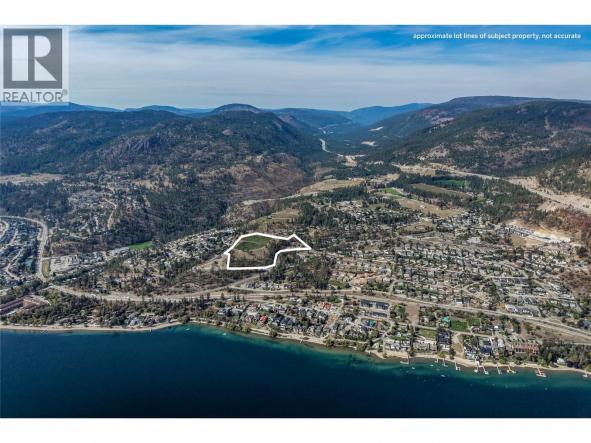
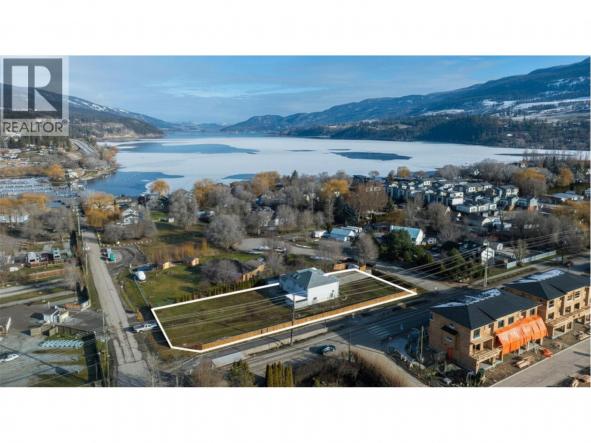
Exceptional 2.27-acre residential development opportunity in Okanagan Landing, Vernon. The property features a proposed 40-dwelling residential development designed as a modern, master-planned community offering a diversified mix of duplex, walk-out duplex, and stacked triplex-style buildings. The proposed development is designed as a building-strata project, creating the potential for individual residential units to be separately titled and sold upon completion, subject…
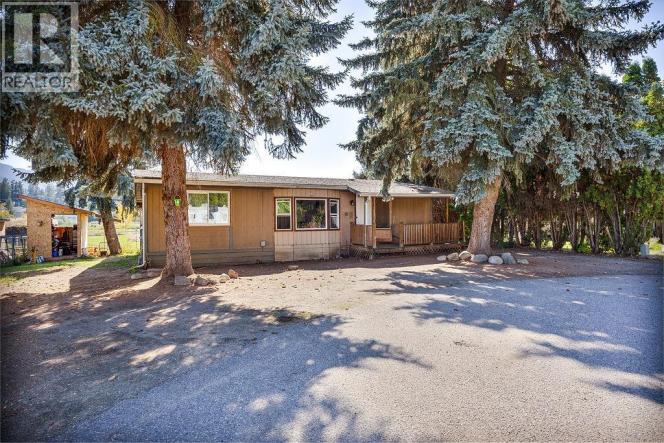
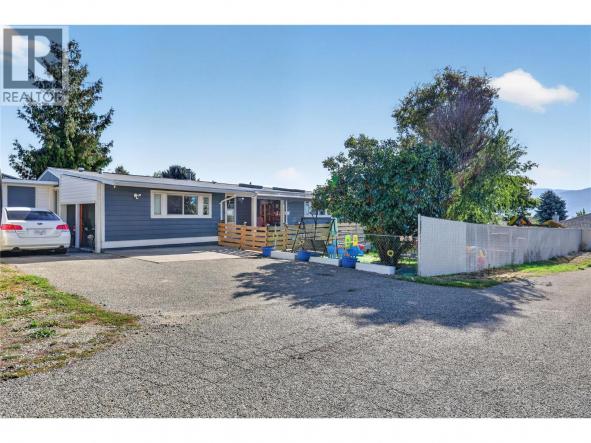
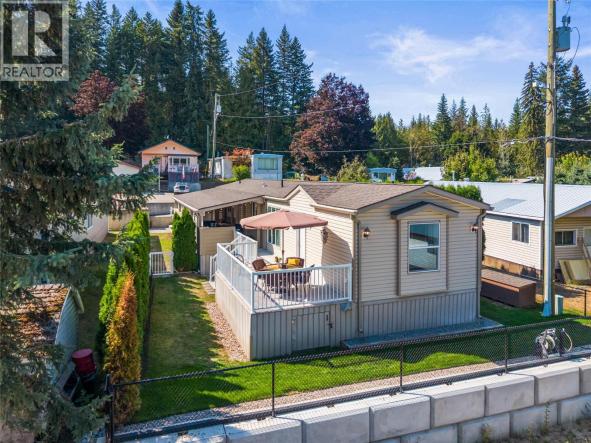
The start and opportunity in life so many people could really use! Affordable 3 bedroom, 2 bath double wide right in the heart of town, walking distance to all of the schools, Memorial Park, IPE fairgrounds, Sunbelt Arena, and on public transit route. One level living with vaulted ceilings, open living/dining and kitchen layout, engineered Oak hardwood floors, huge covered…
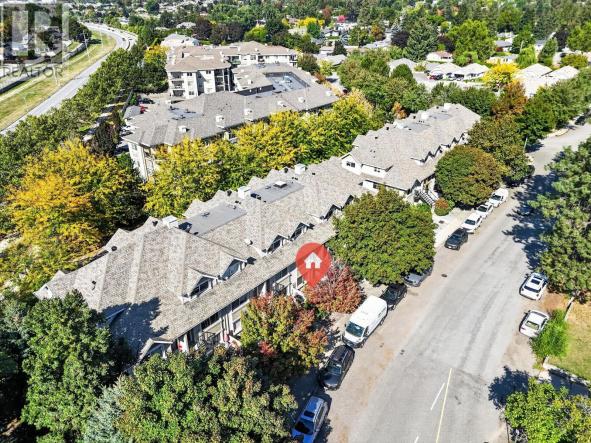
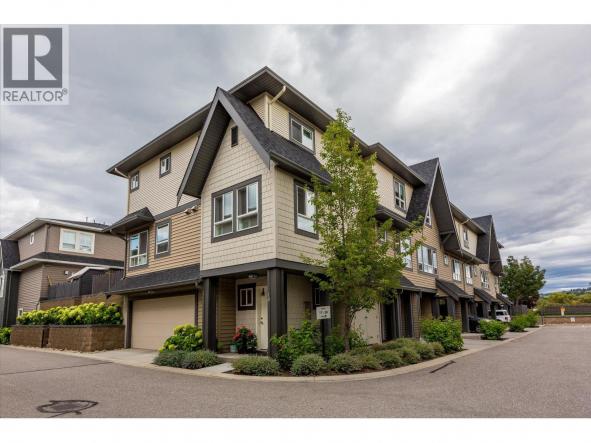
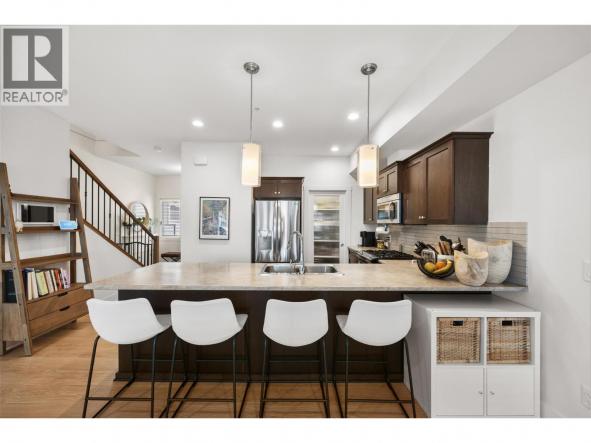
Townhouse living at a condo price in walkable Glenmore! This move-in-ready home gives you two levels, two bathrooms, two patios and an attached garage with direct interior access—your own space without elevators or parkade treks and it allows pets! The bright main floor features an open kitchen with stainless steel appliances, an island and pantry, plus fresh paint, updated baseboards,…
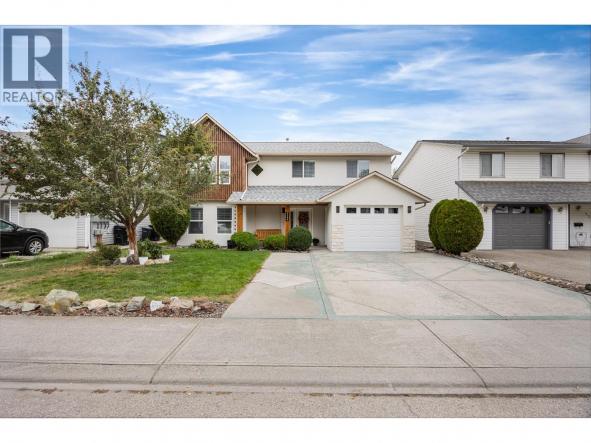
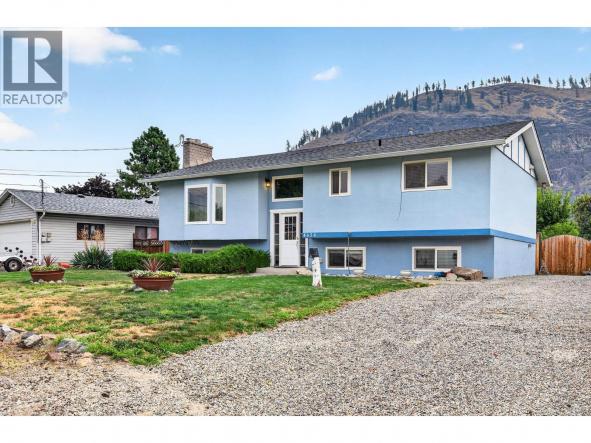
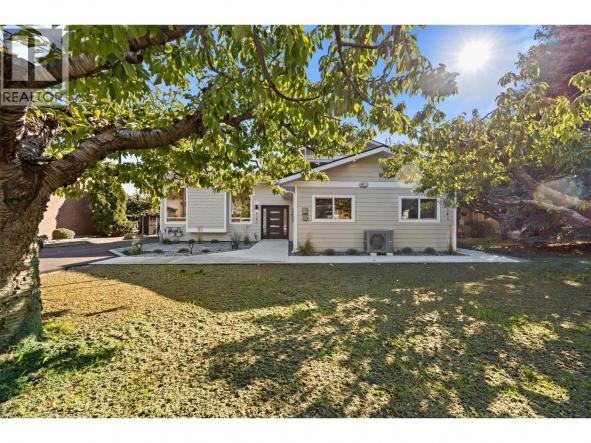
Welcome to this beautifully renovated 5-bedroom, 3-bathroom home, ideally situated on a quiet cul-de-sac in a prime central location. Offering a versatile layout with level-entry living and a full walk-out basement, this property is perfect for growing families, multi-generational living, or buyers looking for excellent suite income potential. The main level features a bright, open-concept design with 3 bedrooms, a…
Welcome to Brighton, where contemporary living meets the best of the Lower Mission lifestyle. This immaculate corner townhome offers a rare side by side double garage, 2 bedrooms, den, office nook and 2 full bathrooms across a thoughtfully designed layout. The bright main level features an open concept kitchen, dining and living space with updated quartz kitchen countertops, generous windows…
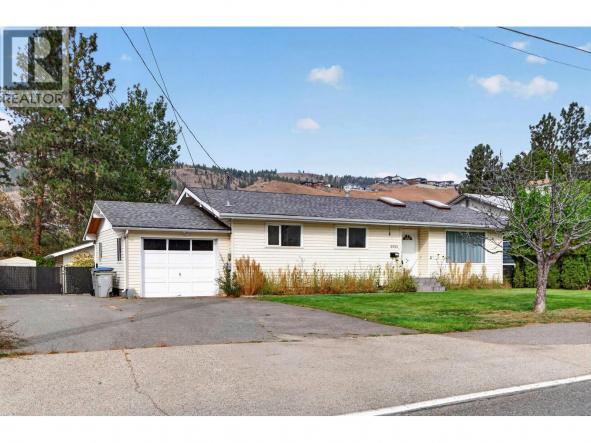
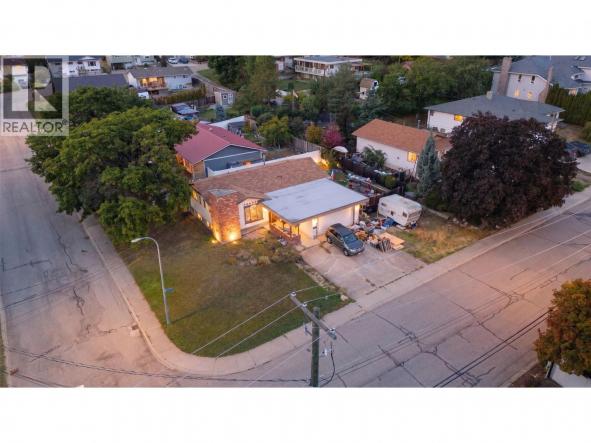
SPACE, PARKING & FLEXIBILITY! Spacious 4-bedroom, 2-bathroom Westsyde home on a flat 0.23-acre lot offering exceptional parking, storage and versatility. The bright main floor features an open layout with vaulted ceilings, skylights, a spacious primary bedroom and a separate laundry room accessible from both inside and outside. The lower level includes two large bedrooms, rec room, 3-piece bath, abundant storage…
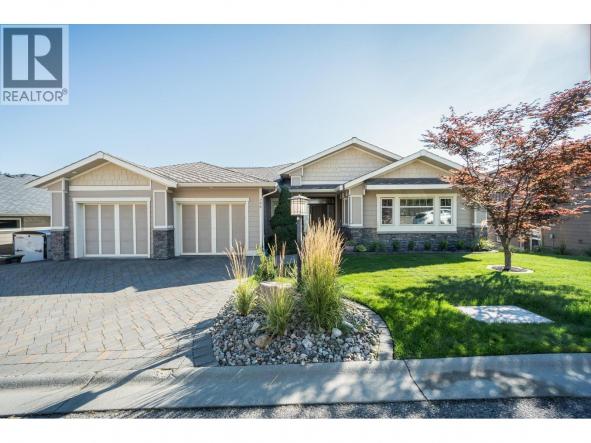
This custom built home in prestigious Traditions offers thoughtful design, quality finishes and exceptional flexibility. The east facing main living area captures views of Dilworth Mountain and features warm oak hardwood flooring. The spacious living room offers vaulted ceilings, a gas fireplace, built in shelving and speakers. The kitchen features wood cabinetry, tile backsplash, island seating and a walk in…
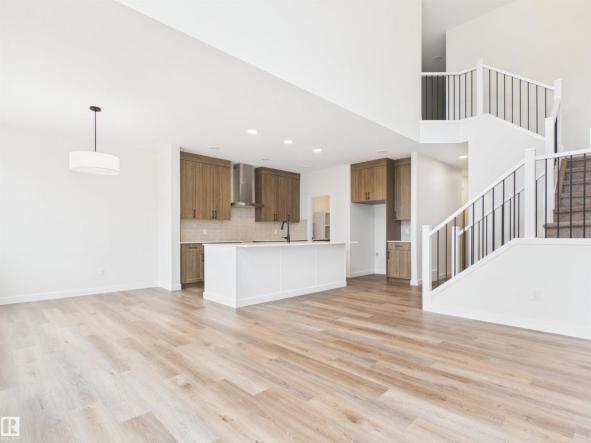
IMMEDIATE POSSESSION! Welcome to this thoughtfully designed Alquinn home featuring 3 bedrooms, 2.5 bathrooms, a main-floor den and a double attached garage. The open-concept main floor offers a spacious living, dining, and kitchen area with an electric fireplace, a large island with a breakfast bar, and a convenient 2-piece bath. The kitchen features a walk-through pantry connecting directly to the…
Welcome Home to Rayleigh! With 4 Bedrooms, room to grow, and a yard you'll never want to leave. Step inside to an open, light-filled entry that sets the tone for this beautifully laid-out family home. The main floor offers a bright, open-concept kitchen, dining, and living space, anchored by a classic wood-burning fireplace, perfect for cozy evenings in. An abundance…
INVESTOR & DEVELOPMENT POTENTIAL! PRICED $250,000 BELOW ASSESSED VALUE, WITH THE LAND ALONE ASSESSED AT $340,000! Bring your ideas, builder, and contractor to this exciting opportunity in Vernon’s desirable East Hill neighbourhood. Offering approximately 2,320 sq. ft. of total living space, this property is zoned MUS (Multi-Unit: Small Scale), providing an opportunity to explore a variety of residential redevelopment possibilities,…
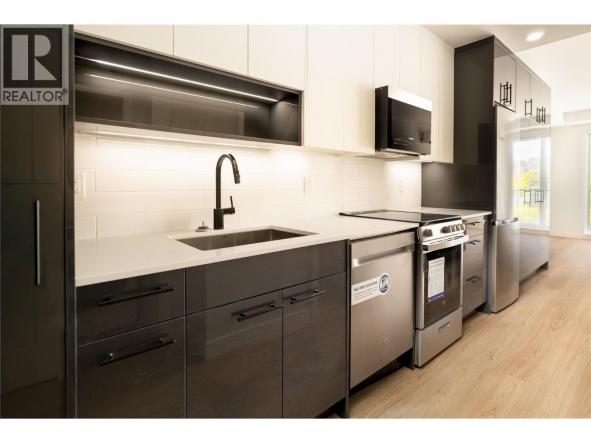
UNBEATABLE PRICING for this brand new, centrally located condo! Comes with a parking stall and storage locker! Ask about available incentives including a 2.99% rate on a 3 year fixed mortgage through a developer rate buydown program at BMO or a furniture package for qualifying buyers including a bed, mattress dining table set, living room table, sofa and TV stand.…
Welcome to a home that offers the perfect blend of comfort, convenience, and charm ideally suited for both growing families and retirees seeking relaxed living. This beautifully updated 3-bedroom, 2-bathroom residence features an inviting open-concept layout designed for effortless daily life and gatherings with loved ones. At the heart of the home is a spacious, open kitchen equipped with a…
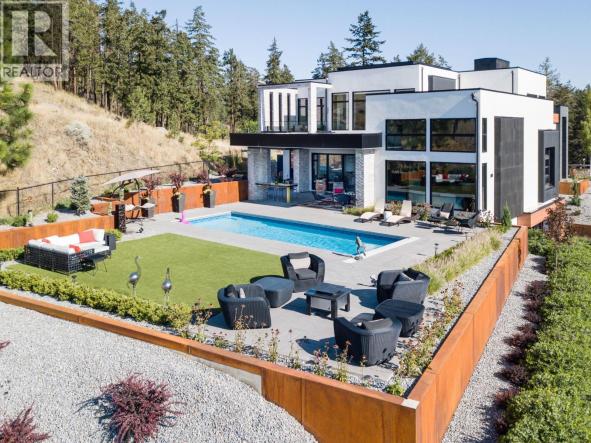
Nestled in the prestigious Highpointe community of Kelowna, this architectural masterpiece redefines modern luxury with views of the city, Okanagan Lake and surrounding mountains. This home is a visual showpiece, with striking geometric lines, floor-to-ceiling windows and meticulous landscaping. The interior boasts an impressive design, double-height ceilings, and seamless negative baseboards that exude elegance. The open-concept living space centers around…
FOR SALE BY COURT ORDER - Presenting a unique development opportunity in Peachland. Currently improved with a vineyard and 1985 built winery structure, this 12 acre lot is NOT IN THE ALR and ripe for rezoning to residential. With sweeping views of Okanagan Lake, approximately 5 acres of this lot is flat and perfect for building. The remaining 7 acres…
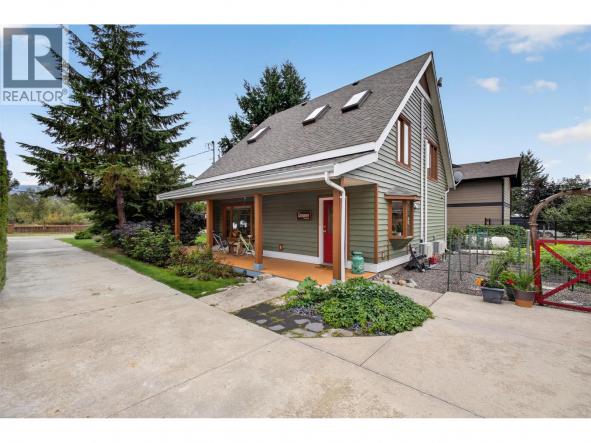
Lake and cottage living come naturally at this well-maintained 3-bedroom, 2-bathroom home offering 1,582 sq. ft. of thoughtfully designed living space on a .216-acre lot. The beautifully landscaped property features a lush, private front yard that creates a welcoming sense of seclusion while keeping maintenance manageable. Inside, a gas fireplace adds warmth and character to the living space, while the…
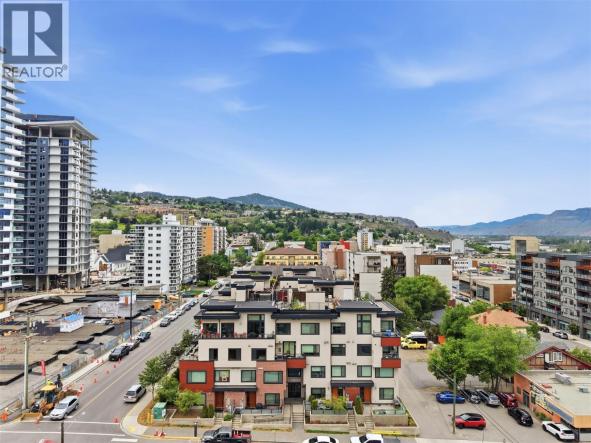
This modern 1 bedroom + 1 den and 1 bathroom condo, boasts 760 sq ft of living space with an open-concept and bright floor-plan. Located in the heart of downtown Kamloops inside one of the most sought-after buildings in the city, The Mosaic - where units rarely come available for sale. Featuring brand new windows, 9' high ceilings, premium finishes…
Some homes simply feel right the moment you walk in! Welcome to this meticulously maintained 2016 home in Countryside Mobile Manor, where thoughtful updates, a smart layout and exceptional outdoor living come together beautifully. This bright 2-bedroom, 2-bathroom home features a desirable split-bedroom design for added privacy. The spacious primary retreat includes a 3-piece ensuite with 2 shower heads and…
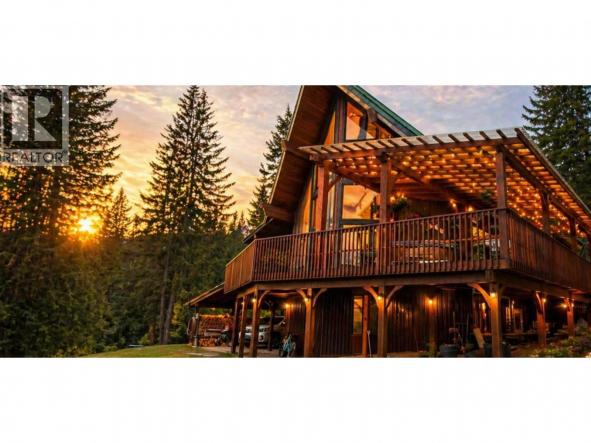
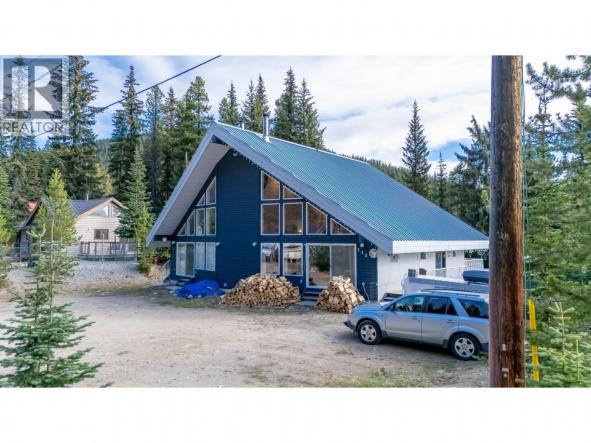
Stunning chalet-style home offering 4 bedrooms, 3 bathrooms, and the perfect blend of rustic charm and modern comfort, set on 5.73 acres of treed privacy and backing onto Crown land with miles of trails. Step inside and be captivated by the dramatic two-story floor to ceiling windows that flood the home with natural light while framing the surrounding forest and…
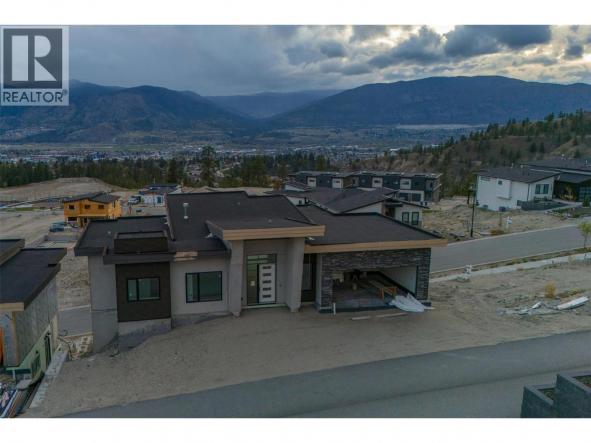
FOR SALE BY COURT ORDER. SOLD AS-IS, WHERE-IS. A rare opportunity to complete a substantial contemporary home in The Ridge, one of Penticton’s newer residential communities. Set on a west-facing 6,098 square foot lot with broad views across the southern mountains, and towards the city, this walkout rancher offers approximately 3,742 square feet of planned finished living space over two…
Welcome to Unit #46 at 600 Boynton Place, an inviting townhouse nestled in the sought-after Glenmore neighborhood of Kelowna. Thoughtfully designed for comfortable living, this well-maintained residence offers a refined balance of space, natural light, and effortless convenience. The main level welcomes you with an airy, open-concept design complemented by large windows that fill the living spaces with natural light.…
Resort-style living right outside your door. Welcome to One Water Street's best-kept secret: a rare two-level, 1,911 sq ft luxury townhome with direct walk-out access to ""The Bench,"" One Water's exclusive 1.3-acre amenity level. Step from your private gated terrace to pools, hot tubs, fire pits, BBQ areas, a pickleball court, dog park and fitness centre - no elevator required.…
Welcome to this well-maintained two-storey end-unit townhome, ideally located in a central, family-oriented neighbourhood close to schools, shopping, public transit, and everyday amenities. The main floor features a bright open-concept living and dining area with a cozy gas fireplace, a convenient 2-piece powder room, and sliding glass door access to the fully fenced backyard and patio area—perfect for outdoor enjoyment…
Prime Development Opportunity – Boutique Hotel Site. Exceptional chance to acquire a fully rezoned (C9A Tourist Commercial) 0.62-acre corner lot in the heart of Lake Country, offering outstanding exposure with approximately 110 feet of frontage on Turtle Bay Court, 100 feet on Seymour Road, and 253 feet along Woodsdale Road, a prime corridor in this rapidly growing community. A completed…
RARELY AVAILABLE in Parkside Manor! If you’ve ruled out condo living because you need more space, you need to see this one. Offering nearly 1,700 SF of interior living space, this 3-bedroom, 2-bathroom home feels anything but typical. All 3 bedrooms are exceptionally large with oversized windows bringing in an abundance of natural light. The spacious primary suite features a…
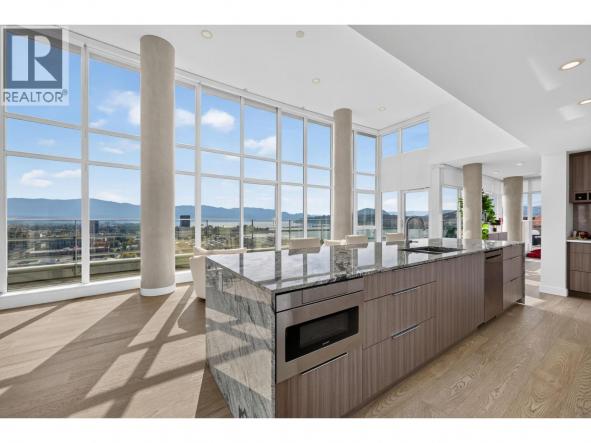
An unparalleled expression of absolute prestige and uncompromising luxury, this extraordinary penthouse occupies the entire 21st floor, presenting an exceptionally rare private sanctuary. Arrival is nothing short of majestic, featuring a seamless double-elevator direct entry that opens exclusively into your magnificent vestibule. Encompassing over 3,200 square feet of impeccably designed living space, this residence offers an expansive canvas defined by…
Welcome to the sought after gated community of Orchard Terrace on Dilworth Mountain. This spacious 4 bedroom, plus den, 3 bathroom home is perfectly private and unique. Located at the end of the road, with no neighbours to see behind or in front yet minutes from Orchard Park and downtown. This home has stunning vineyard and valley views, an open…
Welcome to Sunset Ridge! This stunning 4-bedroom, 3-bathroom home features an open-concept layout filled with natural light. The beautiful kitchen offers stone countertops, sleek cabinetry, a gas stove, and spacious island, perfect for cooking and entertaining. The main living area opens to a south-facing patio, ideal for morning coffee or relaxing outdoors. The primary bedroom is a private retreat with…
Welcome to Brandt’s Crossing, where a thoughtful floor plan, generous living space, and an exceptionally convenient North Glenmore location come together beautifully. This well cared for 2 bed, 2 bath home offers 1,200 sq. ft. and a desirable split-bedroom design that gives owners and guests welcome privacy. Hardwood flooring, a gas fireplace, and large windows create a bright, inviting living…
Come to Peachland and enjoy your Okanagan lifestyle in this fully rebuilt home that's just steps to Okanagan Lake and includes a fully legal suite, giving you the flexibility to choose from multi-generational living or enjoying the benefits of lucrative rental income. Live like you're on vacation year round with Peachland's great walking paths, public beaches, parks, pickleball, tennis and…
The property information on this website is derived from the Canadian Real Estate Association''s Data Distribution Facility (DDF®). DDF® references real estate listings held by various brokerage firms and franchisees. The accuracy of information is not guaranteed and should be independently verified. The trademarks REALTOR®, REALTORS® and the REALTOR® logo are controlled by The Canadian Real Estate Association (CREA) and identify real estate professionals who are members of CREA. The trademarks MLS®, Multiple Listing Service® and the associated logos are owned by CREA and identify the quality of services provided by real estate professionals who are members of CREA.


 3
3 3
3