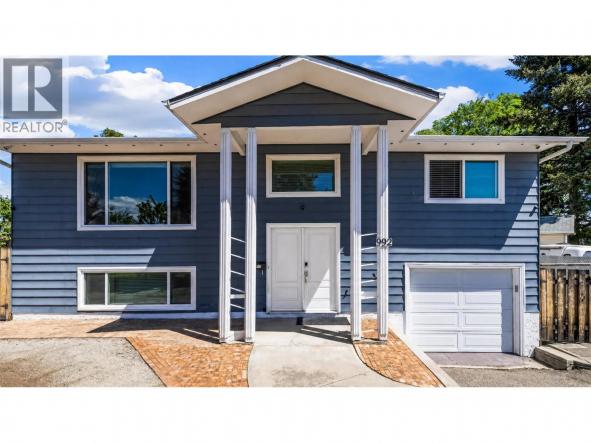
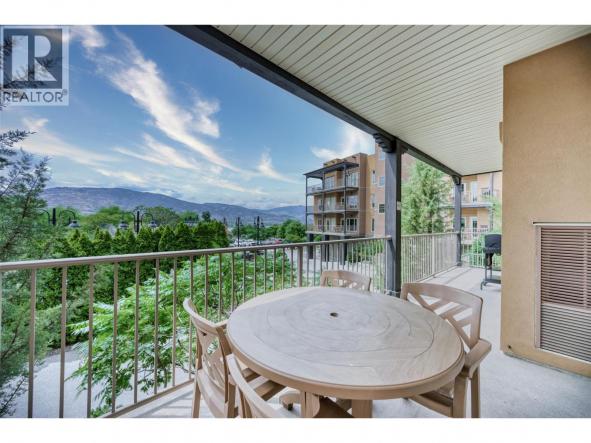
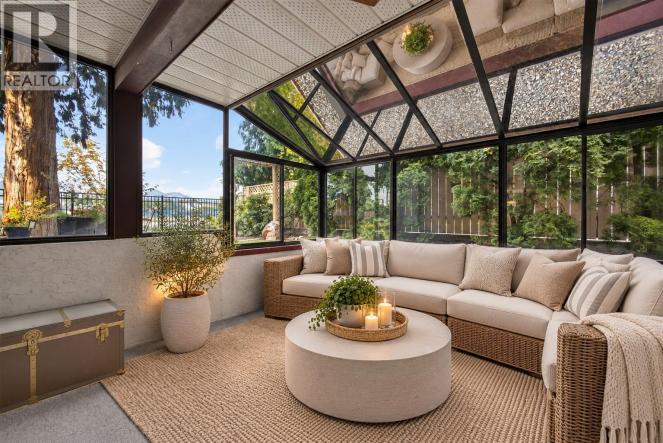
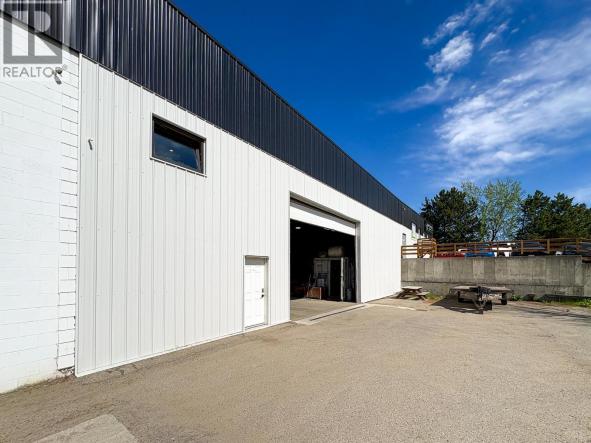
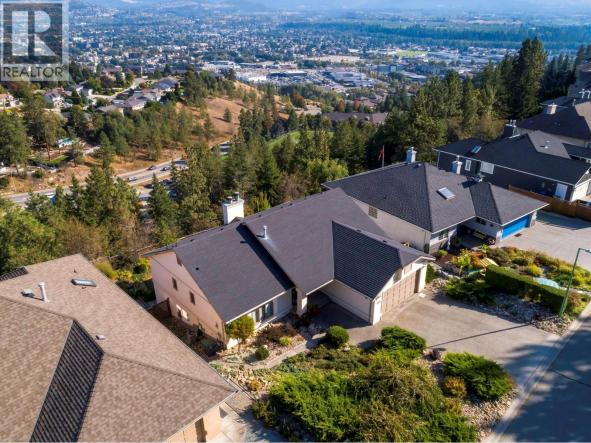
Unobstructed east-facing panoramic view property elevated over parkland and treetops to the East capturing city lights and surrounding mountains — with no rooftops in sight. PLUS priced 167,000 under Assessed Value. Roof, furnace air conditioner, Hot water tank and vinyl decking all updated. Set on Dilworth Mountain, very desirable central location to airport, shopping and schools, a quiet street with…
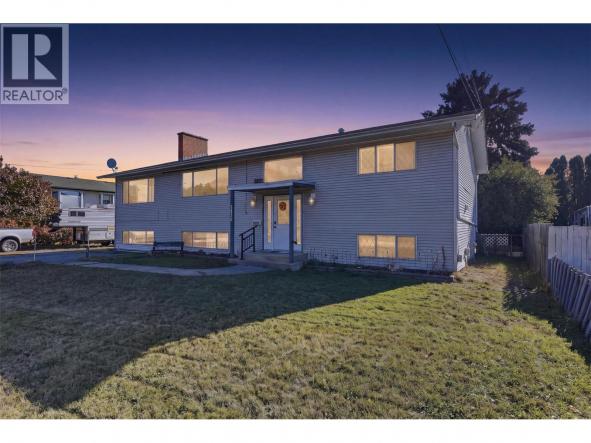
Welcome to 2499 Fleetwood Avenue, a spacious and versatile home in the established Brocklehurst neighbourhood of Kamloops. This home offers room to spread out, flexible living spaces and fantastic outdoor potential. With approximately 3,137 sq. ft. of living space across two levels, with 2 bedrooms up and 4 bedrooms down this home offers an appealing layout for families, multi-generational living…
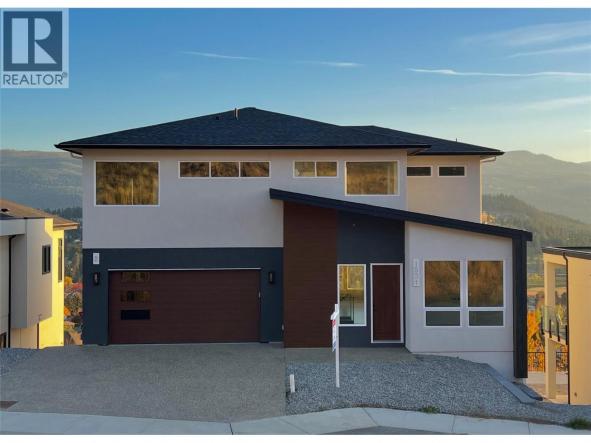
Panoramic Okanagan Lake and mountain views set the scene for this brand-new two-storey home, where contemporary style meets everyday comfort. Distinctive custom cabinetry, quality finishes, and a tasteful blend of tile, vinyl plank, and plush carpet create a polished, welcoming interior. Retreat to the impressive primary suite, featuring a spacious walk-in closet with custom cabinetry and shelving, plus a luxurious…
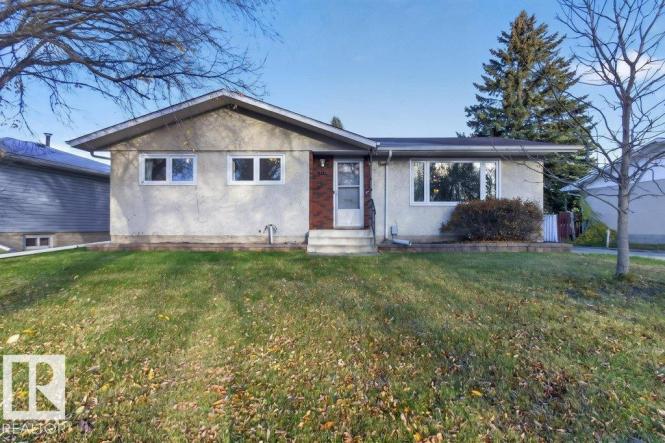
Lovely bungalow in desirable Pineview! Bright entry opens into spacious living room. A stunning open beam vaulted ceiling spans over most of main floor. Formal dining room opens onto the white peninsula kitchen featuring ample counter space. There are 3 generous bedrooms up including a large primary bd with 2 pc ensuite. 4 pc bath on the main floor has…
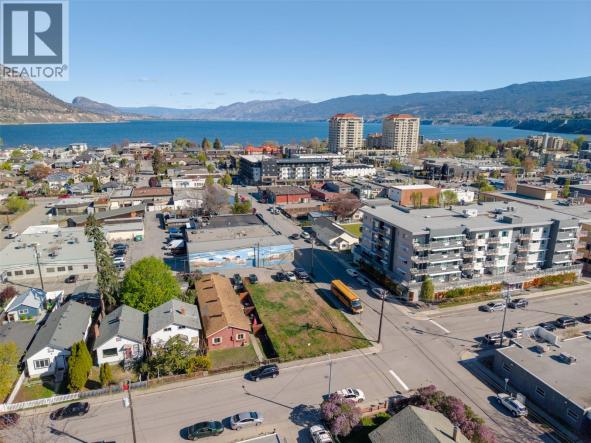
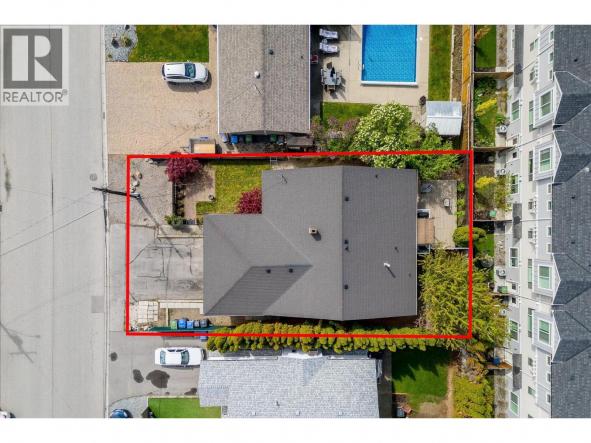
126 ft x 58 ft Flat corner lot zoned RM3 in the heart of Penticton—allowing for a wide range of development including apartments, townhomes, congregate housing, daycare facilities, and more. Zoning permits up to 24 meters in height (approximately 6–8 storeys), making this a prime high-density opportunity. Ideally, located just steps to the downtown core, brewery district, coffee shops, and…
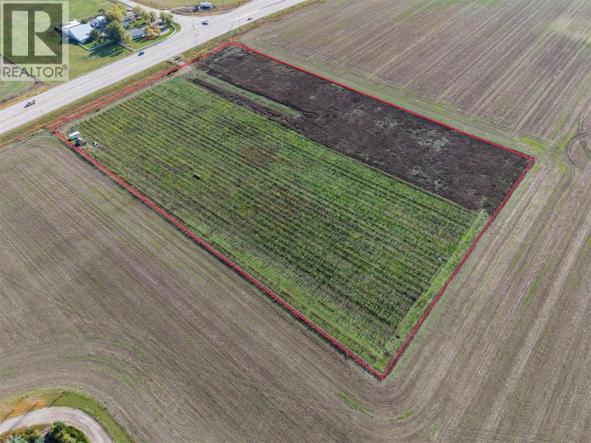
8.66 ACRES right on the edge of Armstrong BC. Just south of the Tim Hortons in Armstrong with access off of Highway 97 and excellent frontage and highway exposure. The property is fully fenced and mostly irrigated with a drip system and automatic sensors, the land features 6 acres of apple orchard. A good producing drilled well, with a pump…
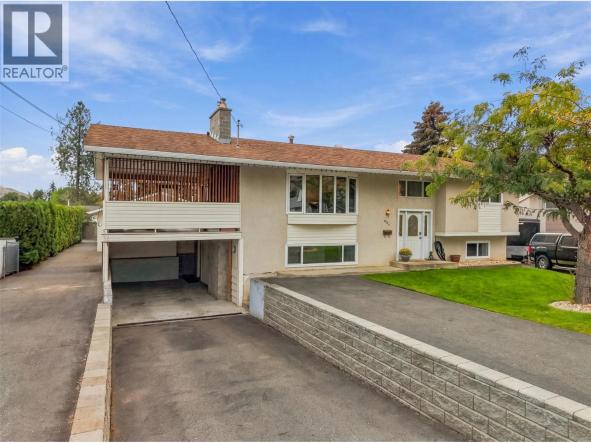
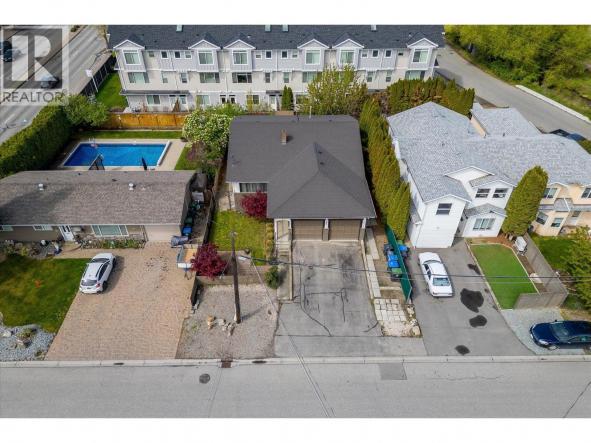
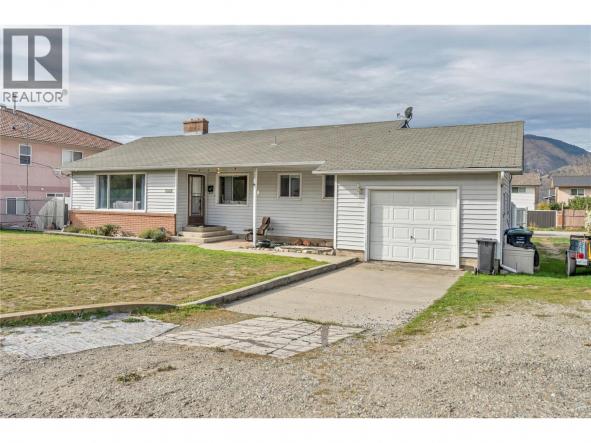
DETACHED SHOP 25' x 23'! Set on a 10,000 sq. ft. lot on a quiet cul-de-sac in the heart of Westsyde, this well-maintained home offers plenty of space, parking and a heated detached shop. With pull-through access into the backyard, there is room for vehicles, projects, toys and extra storage. Conveniently located across from Westsyde Shopping Centre, everyday essentials are…
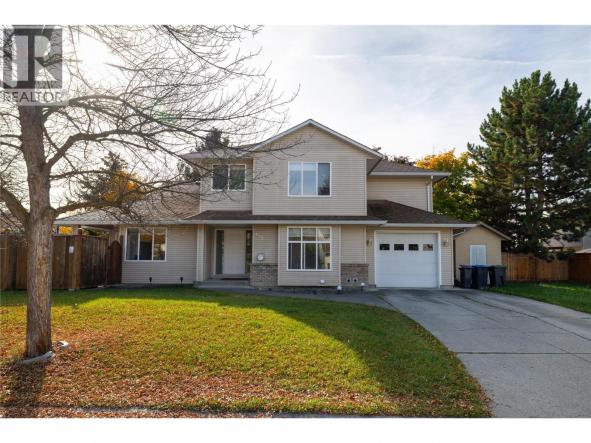
Welcome to 415 Klassen Road! This well-maintained 3-bedroom, 3-bathroom half duplex offers 1,540 sq. ft. of comfortable living space in a convenient North Rutland location. Situated on a desirable corner lot, this two-storey home features a functional floor plan with all three bedrooms located upstairs, including a spacious primary bedroom with its own private ensuite. The main floor offers a…
PRIME REDEVELOPMENT & DAYCARE OPPORTUNITY IN CENTRAL KELOWNA! Strategically located on Wilkinson Street within the desirable Capri Centre Redevelopment Corridor, this property offers exceptional investment potential under Urban Centre (UC2) zoning, allowing for multifamily residential development and higher-density housing, subject to applicable zoning regulations and City approvals. The property also presents an exciting opportunity to establish a licensed daycare centre,…
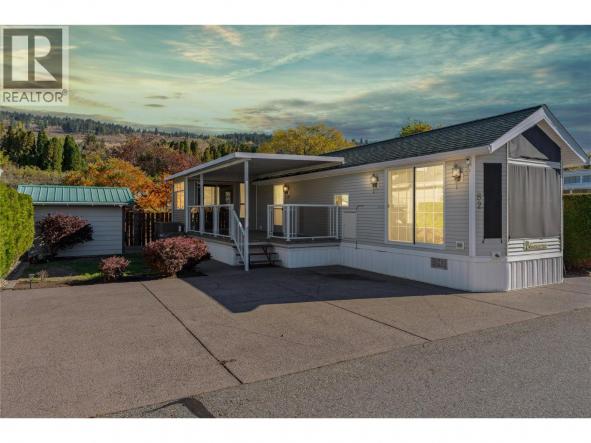
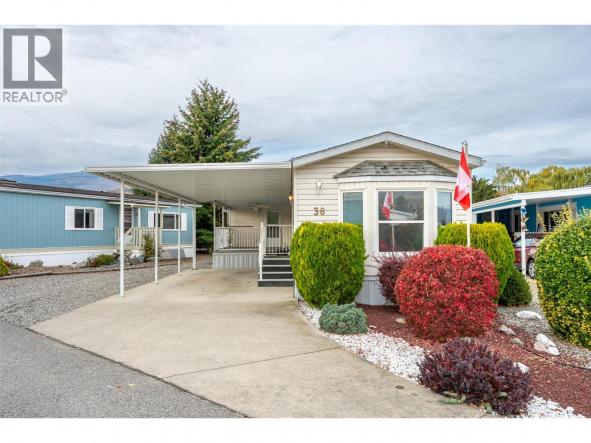
Why wait for a vacation to live like this? At #82 in Swan Lake RV Resort, a smaller home opens the door to a bigger lifestyle. This one-bedroom, one-bathroom park model offers a comfortable place to recharge, garden space to make your own, and a little workshop for the projects you finally have time to enjoy. Spend summer afternoons by…
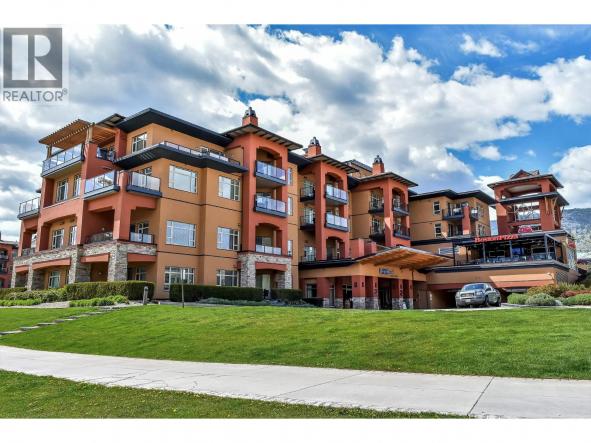

Own a 1/12 fractional interest at the renowned Watermark Beach Resort, offering one week per season (four weeks annually) during Use Period F. Enjoy flexible ownership with the option to use your allocated weeks personally or place them in the resort’s rental pool to generate income when not in use. Located on the shores of Osoyoos Lake, the resort offers…
Courtesy Of
Wendy D. Zrubak-Russill Of Royal Lepage Premier Real Estate
$22.00
Beds
0
Baths
0
ACTIVE
Retail
MLS® #45639210
Best location!! This location is ideal Downtown Fort Saskatchewan just a minute walk to Historic District Legacy Park, Town Hall and many other existing businesses. Located on a beautiful tree lined street puts your business in front of daily traffic and tons of foot traffic being located on Main Street. Main floor is Ideal 2965 sq. ft. wide open layout…
Welcome to this centrally located home on Wilkinson Street in Kelowna, offering excellent living space, rental income, and exciting future development potential. The main level features **3 bedrooms and 2 bathrooms**, while the basement offers a **2-bedroom, 2-bathroom suite with a separate entrance**, providing an excellent opportunity for additional rental income or extended family living. Ideally situated in one of…
Space to grow, room to spread out, and a layout that adapts to your lifestyle! Tucked along a quiet yet central Riverdale street, this bright and well-cared-for 1,700 sq. ft home offers 4 bedrooms, 2 bathrooms and plenty of possibilities. The main floor features 3 bedrooms, while the fully developed basement adds a fourth bedroom, den, second living area and…
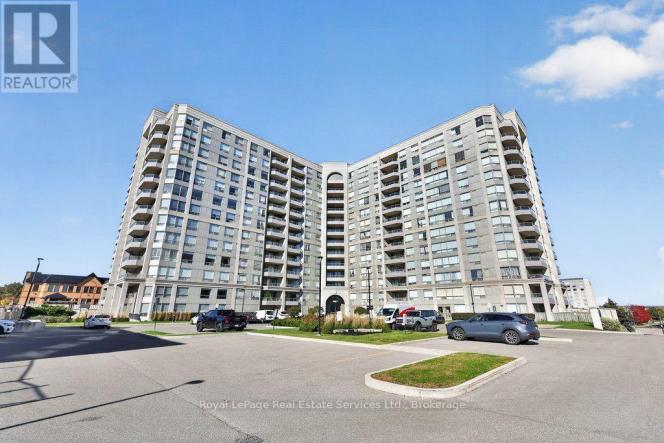
Welcome to The Grand Parkway Residences! Bright, spacious and beautifully maintained, this inviting 2 bedroom plus den, 2 bathroom suite offers a wonderful blend of comfort, style and convenience. The open concept layout creates an easy flow between the kitchen, living and dining areas, with the kitchen offering the option of a breakfast bar and the generous living space opening…
Enjoy resort-style living with this renovated 2-bed, 2-bath, 833 sq ft second-floor suite in the desirable Sagebrush building at the award-winning Spirit Ridge Vineyard Resort & Spa. This fully equipped 1/4 share ownership property features dual king-bed suites, in-suite laundry, and a private deck offering views of the lake and golf course. When you aren't using your suite, let Hyatt…
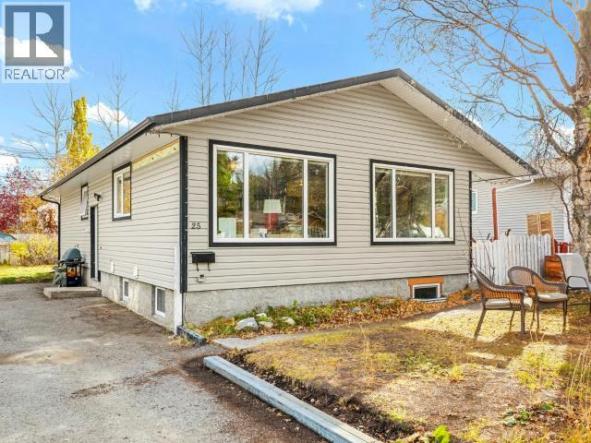
All the big-ticket maintenance items are already taken care of! Expanded with an addition, the home features a bright layout with multiple skylights that pour in natural light. Updates include a 2025 furnace, 2025 hot water tank, full Poly-B replacement, oversized vinyl windows, and a 2012 roof. Inside, you will find two bedrooms plus a versatile bonus room that easily…
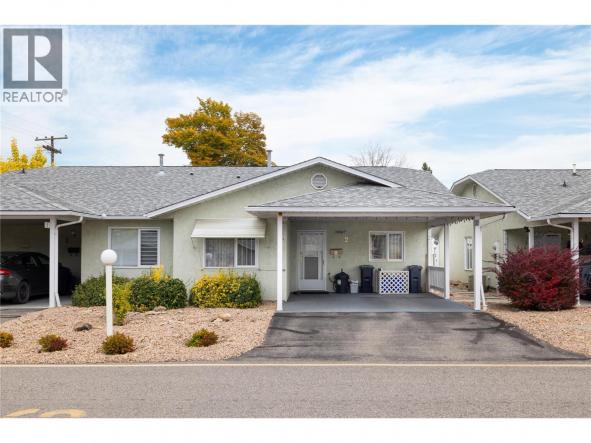
Enjoy the good life in this well maintained 2 bed/2 bath townhome, with double carport, private fenced and tastefully landscaped backyard with east facing covered patio, in quiet location within the desirable 55+ Spruce Landing, a Fire Smart community! Ready to move in condition with updated modern grey kitchen cabinets, tile backsplash and bathroom vanities. Fridge, stove and Dishwasher were…
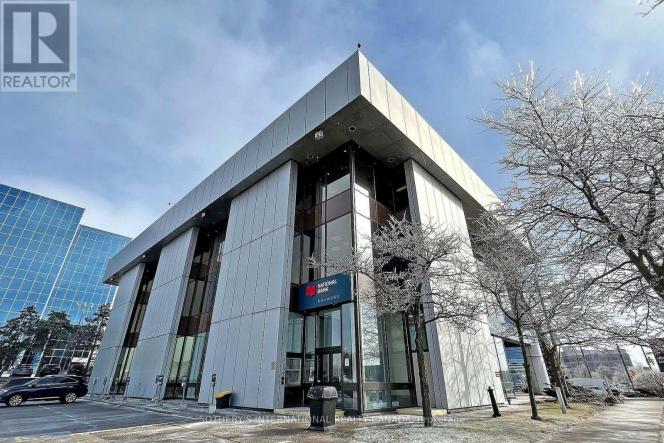
Your thriving business awaits the ideal office space at the national bank plaza in the heart of Richmond Hill. This 3rd floor office space has Five(5) existing offices inside the unit which have been recently renovated and is ready for immediate occupancy. Floor to celling window with unobstructed views. The office building is 3 stories above ground with a site…
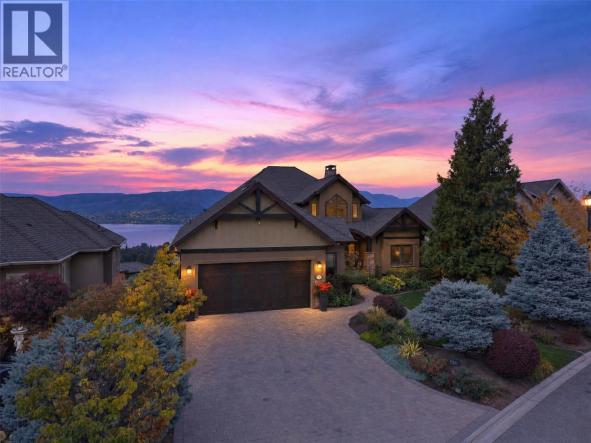
A DISTINCTIVE UPPER MISSION ESTATE, FRAMED BY PANORAMIC LAKE VIEWS. Set against an extraordinary Okanagan backdrop, this executive residence offers a rare sense of scale & privacy. Thoughtfully designed, the home captures views from Peachland to Bear Creek across all three levels. Recently painted, the interiors feel bright, refined & impeccably maintained. The living spaces are anchored by a striking…
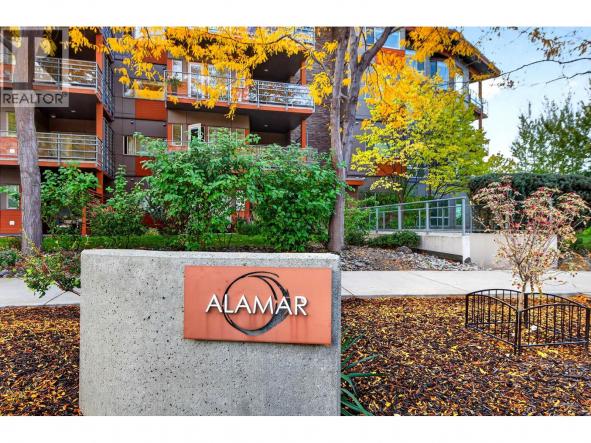
Enjoy comfortable, modern living in this top-floor studio plus den unit featuring an open-concept floor plan and a partially covered deck with a view. This home offers contemporary finishes throughout, including granite countertops, stainless steel appliances, and convenient in-suite laundry. Additional features include underground parking, additional storage and an intercom system for added security and convenience. Ideally located close to…
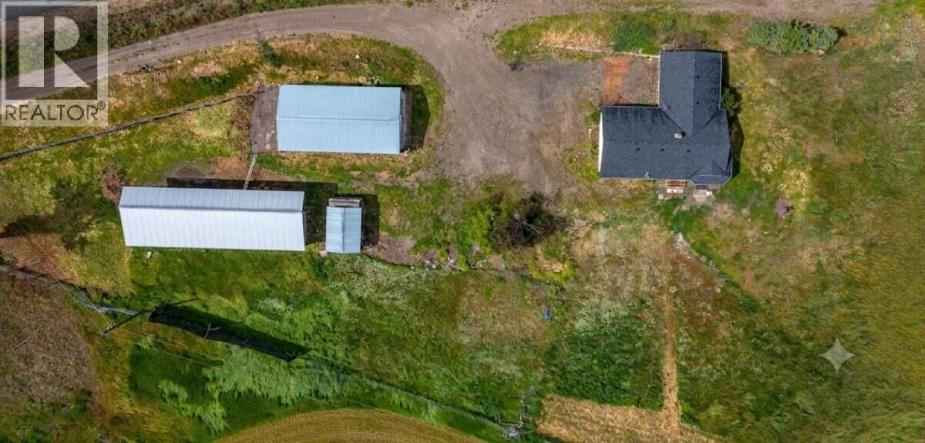
For more information, please click Brochure button. With its home in a serene countryside setting along the corridor between Armstrong and Enderby, B.C., this beautiful 5-acre property offers an ideal blend of seclusion and accessibility. Located just minutes from Enderby and Armstrong, and only 20 minutes from Vernon, you can enjoy a quiet, nature-focused lifestyle without sacrificing quick access to…
The BEST VALUE at Hunters Hill just got even better. This brand-new 3-bedroom + den home checks a lot of boxes, and then some. Lake. Valley. Mountain. The views are everywhere. Inside, oversized windows fill the main level with natural light, while warm wood tones, clean lines and a designer-inspired palette create a modern, elevated feel. The kitchen is the…
Seller has found his new forever space & says - get this one sold! A spacious, well-maintained home in an established South Kelowna neighbourhood that offers the best of both worlds: a quiet, family-friendly setting while keeping you close to the lake, Pandosy Village, downtown and the amenities that make Kelowna such a desirable place to live. Set at the…
Welcome to your Osoyoos getaway at Spirit Ridge Resort, part of the Unbound Collection by Hyatt. This 1/2 share corner suite offers 1,053 SF of comfortable living with 2 bedrooms, each with a king bed, and 2 bathrooms. The primary suite has its own sitting area and a cozy fireplace. Step onto the generous balcony to enjoy views of the…
Welcome to easy living in a well-maintained 55+ community, perfectly positioned where Glenmore meets Kelowna North—offering the ideal blend of everyday convenience & exceptional access to the very best of Kelowna. Rarely do corner suites like this become available. Quietly tucked at the end of the hall, this beautifully maintained ground-floor home offers over 1,020 sq. ft. of thoughtfully designed…
Opportunity to lease 6,954 SF at Unit #6 1935 11th Avenue. This space has one overhead grade-level loading door (14x12), 200A 3-phase power, plenty of on-site parking and pylon signage. The ceilings are 24' in height (to be verified). This property being zoned INDL (Light Industrial), allows for a wide variety of industrial and service commercial uses. Please contact the…
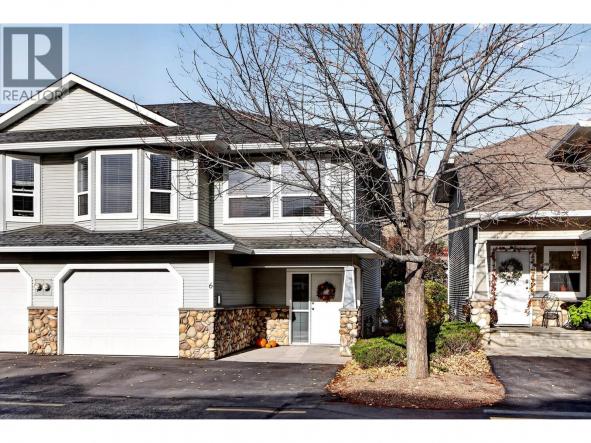
This immaculate 2 bedroom 3 bathroom townhouse features a bright and open living room with gas fireplace, dining room, kitchen with updated stainless steel appliances, 4 piece main bathroom, and 2 bedrooms up including main bedroom with 4 piece ensuite and walk-in closet. The basement has a large foyer, additional 4 piece bathroom, large recroom + games room which could…
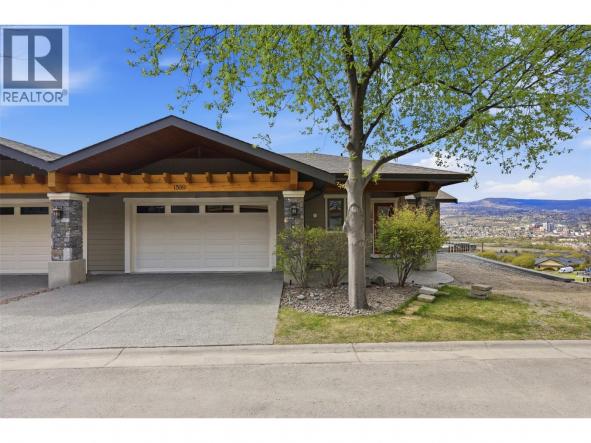
Perched in one of Kamloops’ most desirable communities, this elegant 4-bedroom, 3-bathroom end-unit townhome at 1589 Golf Ridge Drive offers breathtaking unobstructed city views and refined living throughout. Designed with an open-concept layout, the main floor features rich hardwood flooring and a stunning custom kitchen complete with a granite island, breakfast bar, dedicated prep station, and upgraded appliances—perfect for both…
Opportunity, location and endless potential! Whether you’re searching for your first home, room for a growing family, or a smart investment, this South Main Street property checks all the boxes! Set on a generous 0.26-acre lot, there’s plenty of space to enjoy today while exploring exciting possibilities for the future, including carriage home potential (subject to city approval). Inside, the…
The property information on this website is derived from the Canadian Real Estate Association''s Data Distribution Facility (DDF®). DDF® references real estate listings held by various brokerage firms and franchisees. The accuracy of information is not guaranteed and should be independently verified. The trademarks REALTOR®, REALTORS® and the REALTOR® logo are controlled by The Canadian Real Estate Association (CREA) and identify real estate professionals who are members of CREA. The trademarks MLS®, Multiple Listing Service® and the associated logos are owned by CREA and identify the quality of services provided by real estate professionals who are members of CREA.


 3
3 3
3